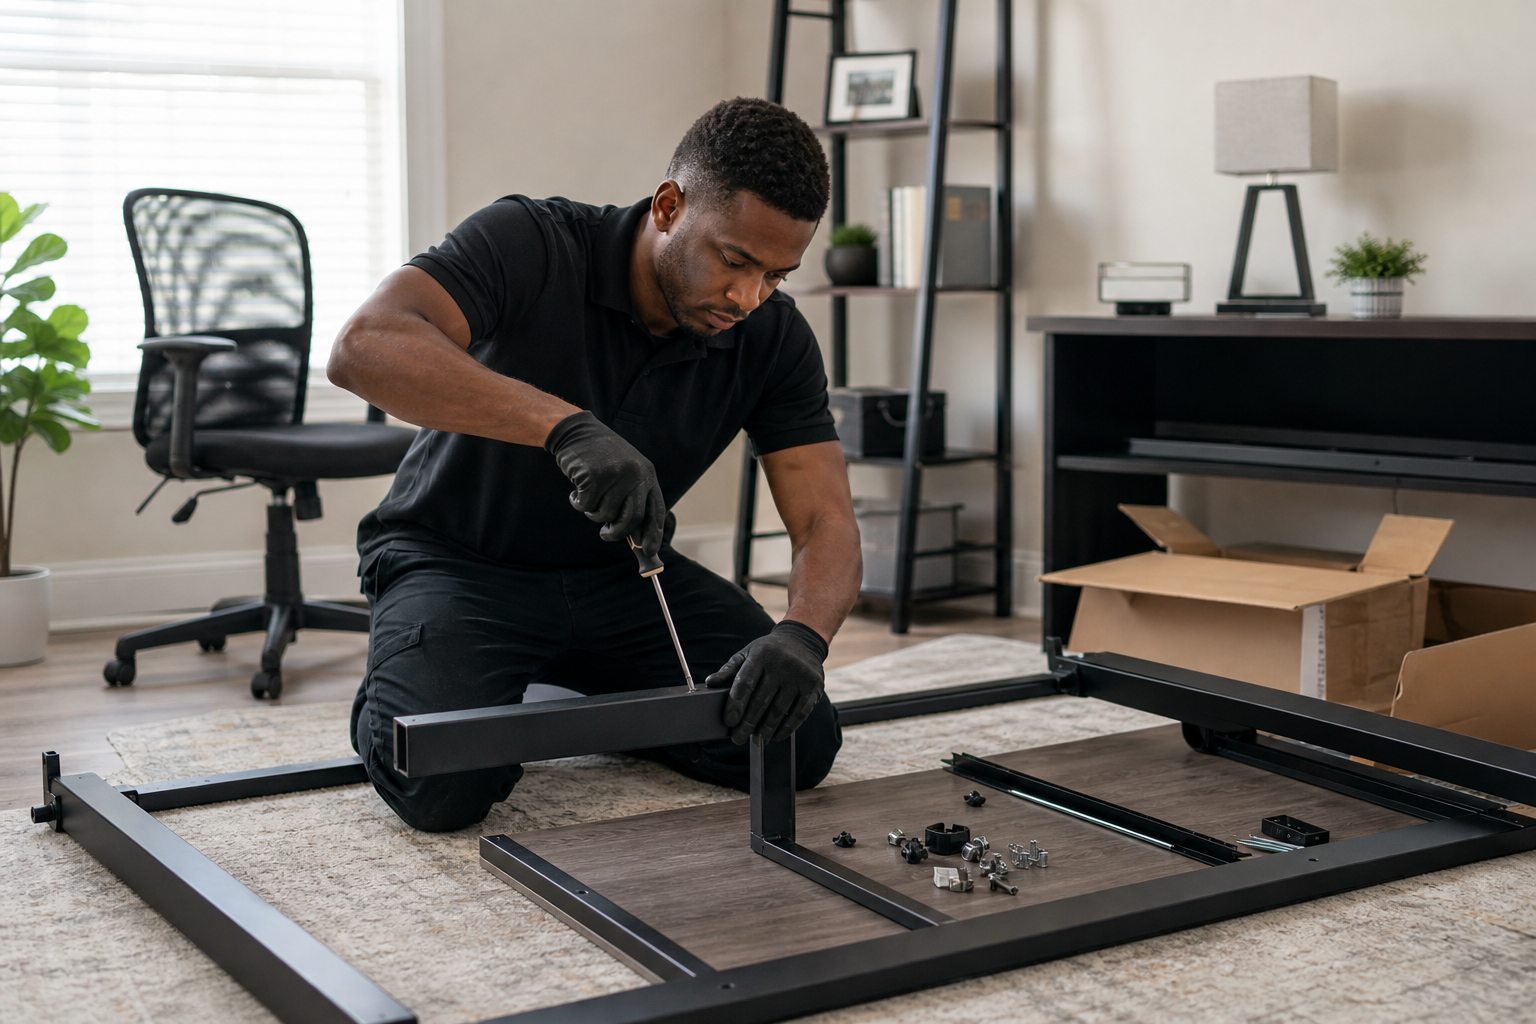
Garage shelving should be planned around the wall or ceiling structure, the manufacturer load rating, the weight of stored items, vehicle clearance, doors, utilities, and safe access. Photos and product specifications are needed before quoting an unusual system.
Garage shelving cost depends on shelf type, wall material, storage weight, and whether the unit needs anchoring. The wrong anchors can fail once bins, tools, or seasonal items are loaded.
Take photos of the wall and the shelving product before booking. That makes it easier to quote the job correctly and avoid sending someone without the right hardware.
Plan the storage before the hardware
Decide what will be stored and how often it must be reached. Heavy tools and dense bins belong on shelving designed for that load, while lighter seasonal items may suit higher storage. Keep walkways, garage doors, vehicles, electrical panels, water heaters, and attic access clear.
The attachment surface matters
- Wood framing behind drywall.
- Concrete, brick, or masonry.
- Metal framing or uncertain wall construction.
- Ceiling joists for overhead racks.
- Sloped floors, baseboards, or obstructions.
- Manufacturer-specified fasteners and spacing.
When to request a custom quote
Overhead racks, long wall systems, masonry, heavy commercial storage, uncertain structure, or multiple connected units should be reviewed from photos and specifications. A safe quote needs product dimensions, total unit count, installation height, wall or ceiling type, and the intended stored weight.